


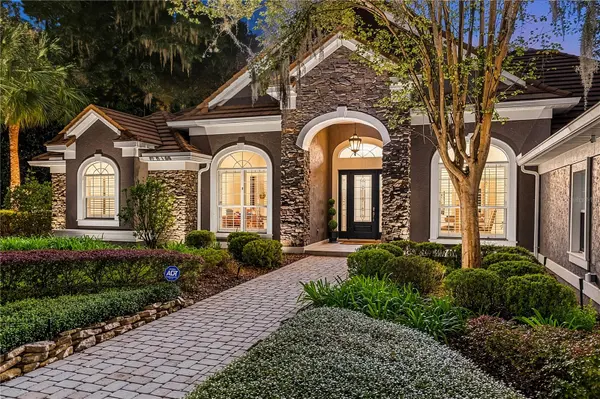
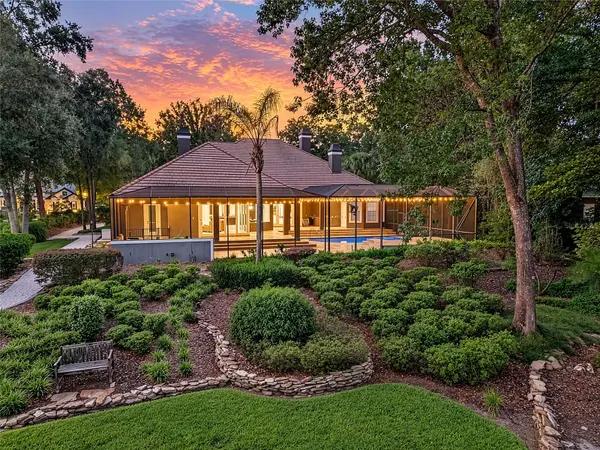

1450 SE 73RD PL Ocala, FL 34480
4 Beds
5 Baths
4,769 SqFt
UPDATED:
Key Details
Property Type Single Family Home
Sub Type Single Family Residence
Listing Status Active
Purchase Type For Sale
Square Footage 4,769 sqft
Price per Sqft $334
Subdivision Country Club Of Ocala
MLS Listing ID OM732553
Bedrooms 4
Full Baths 4
Half Baths 1
Construction Status Completed
HOA Fees $204/mo
HOA Y/N Yes
Annual Recurring Fee 2448.0
Year Built 2006
Annual Tax Amount $19,554
Lot Size 1.010 Acres
Acres 1.01
Lot Dimensions 156x281
Property Sub-Type Single Family Residence
Source Stellar MLS
Property Description
Location
State FL
County Marion
Community Country Club Of Ocala
Area 34480 - Ocala
Zoning R1
Rooms
Other Rooms Bonus Room, Den/Library/Office, Formal Dining Room Separate, Formal Living Room Separate, Inside Utility, Media Room
Interior
Interior Features Built-in Features, Ceiling Fans(s), Coffered Ceiling(s), Crown Molding, High Ceilings, Split Bedroom, Stone Counters, Tray Ceiling(s), Vaulted Ceiling(s), Walk-In Closet(s)
Heating Central, Electric
Cooling Central Air, Mini-Split Unit(s), Zoned
Flooring Carpet, Ceramic Tile, Tile
Fireplaces Type Family Room, Gas, Living Room, Primary Bedroom
Furnishings Unfurnished
Fireplace true
Appliance Bar Fridge, Built-In Oven, Cooktop, Dishwasher, Dryer, Ice Maker, Microwave, Range, Range Hood, Refrigerator, Tankless Water Heater, Washer, Water Filtration System
Laundry Inside, Laundry Room
Exterior
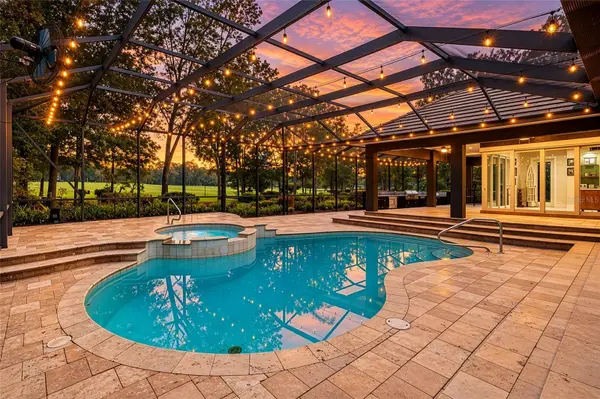
Exterior Feature Lighting, Outdoor Grill, Outdoor Kitchen
Parking Features Circular Driveway, Garage Faces Side, Oversized
Garage Spaces 3.0
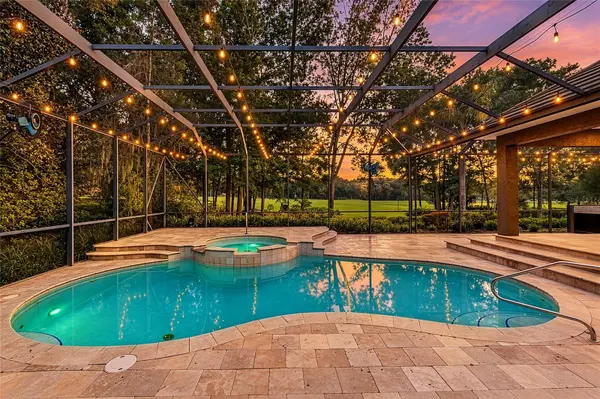
Pool Fiber Optic Lighting, Gunite, In Ground, Lighting, Screen Enclosure
Community Features Clubhouse, Deed Restrictions, Fitness Center, Golf Carts OK, Golf, Pool, Racquetball, Restaurant, Tennis Court(s), Street Lights
Utilities Available Propane, Underground Utilities
View Y/N No
Water Access No
View Golf Course
Roof Type Tile
Attached Garage true
Exposure North
Garage true
Private Pool Yes
Building
Lot Description In County, Landscaped, On Golf Course, Private, Paved
Story 2
Entry Level Two
Foundation Slab
Lot Size Range 1 to less than 2
Sewer Septic Tank
Water Well
Structure Type Block,Concrete,Stucco
New Construction false
Construction Status Completed
Schools
Elementary Schools Shady Hill Elementary School
Middle Schools Belleview Middle School
High Schools Belleview High School
Others
Pets Allowed Yes
Senior Community No
Ownership Fee Simple
Monthly Total Fees $204
Acceptable Financing Cash, Conventional
Membership Fee Required Required
Listing Terms Cash, Conventional
Special Listing Condition None
Virtual Tour https://youtu.be/7KybmyedwMA?si=bfzjQjuJndZp_gPx

NEARBY SCHOOLS & PROPERTIES