


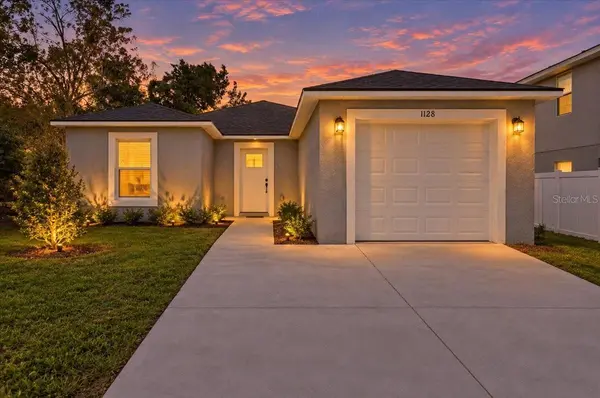



1128 AVENUE K #A Haines City, FL 33844
4 Beds
2 Baths
1,417 SqFt
UPDATED:
Key Details
Property Type Single Family Home
Sub Type Single Family Residence
Listing Status Active
Purchase Type For Sale
Square Footage 1,417 sqft
Price per Sqft $201
Subdivision Lockhart & Smiths Resub
MLS Listing ID S5157868
Bedrooms 4
Full Baths 2
Construction Status Completed
HOA Y/N No
Year Built 2026
Annual Tax Amount $413
Lot Size 4,791 Sqft
Acres 0.11
Lot Dimensions 100x96
Property Sub-Type Single Family Residence
Source Stellar MLS
Property Description
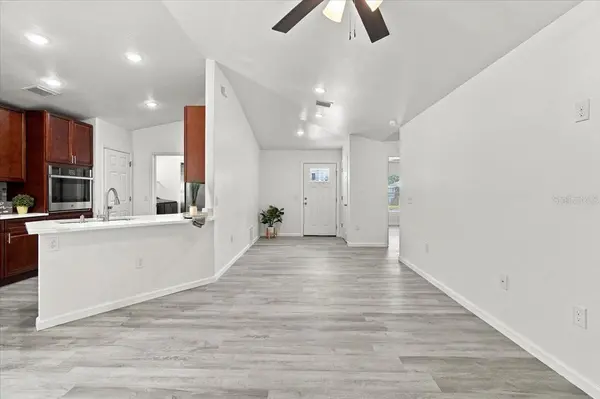
The gourmet kitchen features modern cabinetry, generous counter space, a breakfast bar, wall oven, cooktop, garbage disposal with air switch, built-in soap dispenser, convenient flip-out drawers, recessed lighting, and built-in appliances. Beautiful wood-look luxury vinyl flooring runs throughout the main living areas, while the bathrooms feature porcelain tile.
The spacious primary suite offers a walk-in closet and private en-suite bathroom with an accessible shower. Three additional bedrooms provide flexibility for family, guests, a home office, or hobby space.
Energy-efficient features include foam insulation in the ceiling, LED lighting throughout, a tankless water heater, and HVAC equipment located in air-conditioned space. The home also features central air and a heat pump, window blinds, an inside laundry room, 1-car garage, covered front porch, rear covered porch, concrete block construction, slab foundation, architectural shingle roof, public water, and public sewer.
Situated on an approximately 0.11-acre lot with NO HOA, giving you the freedom to enjoy your property without monthly association fees. Conveniently located in Haines City with shopping, dining, schools, and major Central Florida roadways nearby, and approximately 15 minutes from an I-4 on-ramp.
Whether you're looking for your first home, a primary residence, or an investment opportunity, this new construction home is ready for its new owner. Schedule your private showing today!
Location
State FL
County Polk
Community Lockhart & Smiths Resub
Area 33844 - Haines City/Grenelefe
Zoning R-2
Interior
Interior Features High Ceilings, Vaulted Ceiling(s), Walk-In Closet(s)
Heating Electric, Heat Pump
Cooling Central Air
Flooring Luxury Vinyl, Tile
Furnishings Unfurnished
Fireplace false
Appliance Built-In Oven, Cooktop, Disposal, Dryer, Electric Water Heater, Microwave, Refrigerator, Tankless Water Heater, Washer
Laundry Laundry Room
Exterior
Exterior Feature Private Yard
Parking Features Driveway
Garage Spaces 1.0
Utilities Available Electricity Connected
View Y/N No
Water Access No
Roof Type Shingle
Porch Porch
Attached Garage true
Exposure Northwest
Garage true
Private Pool No
Building
Entry Level One
Foundation Slab
Lot Size Range 0 to less than 1/4
Sewer Public Sewer
Water Public
Structure Type Block,Concrete
New Construction true
Construction Status Completed
Others
Senior Community No
Ownership Fee Simple
Acceptable Financing Cash, Conventional, FHA
Listing Terms Cash, Conventional, FHA
Special Listing Condition None
Virtual Tour https://www.propertypanorama.com/instaview/stellar/S5157868

NEARBY SCHOOLS & PROPERTIES