




9123 RAES CREEK PL Palmetto, FL 34221
4 Beds
3 Baths
2,931 SqFt
UPDATED:
Key Details
Property Type Single Family Home
Sub Type Single Family Residence
Listing Status Active
Purchase Type For Sale
Square Footage 2,931 sqft
Price per Sqft $190
Subdivision Fairways At Imperial Lakewoods 2A, 3B&3C
MLS Listing ID TB8549323
Bedrooms 4
Full Baths 3
Construction Status Completed
HOA Fees $350/Semi-Annually
HOA Y/N Yes
Annual Recurring Fee 700.0
Year Built 2014
Lot Size 8,276 Sqft
Acres 0.19
Property Sub-Type Single Family Residence
Source Stellar MLS
Property Description
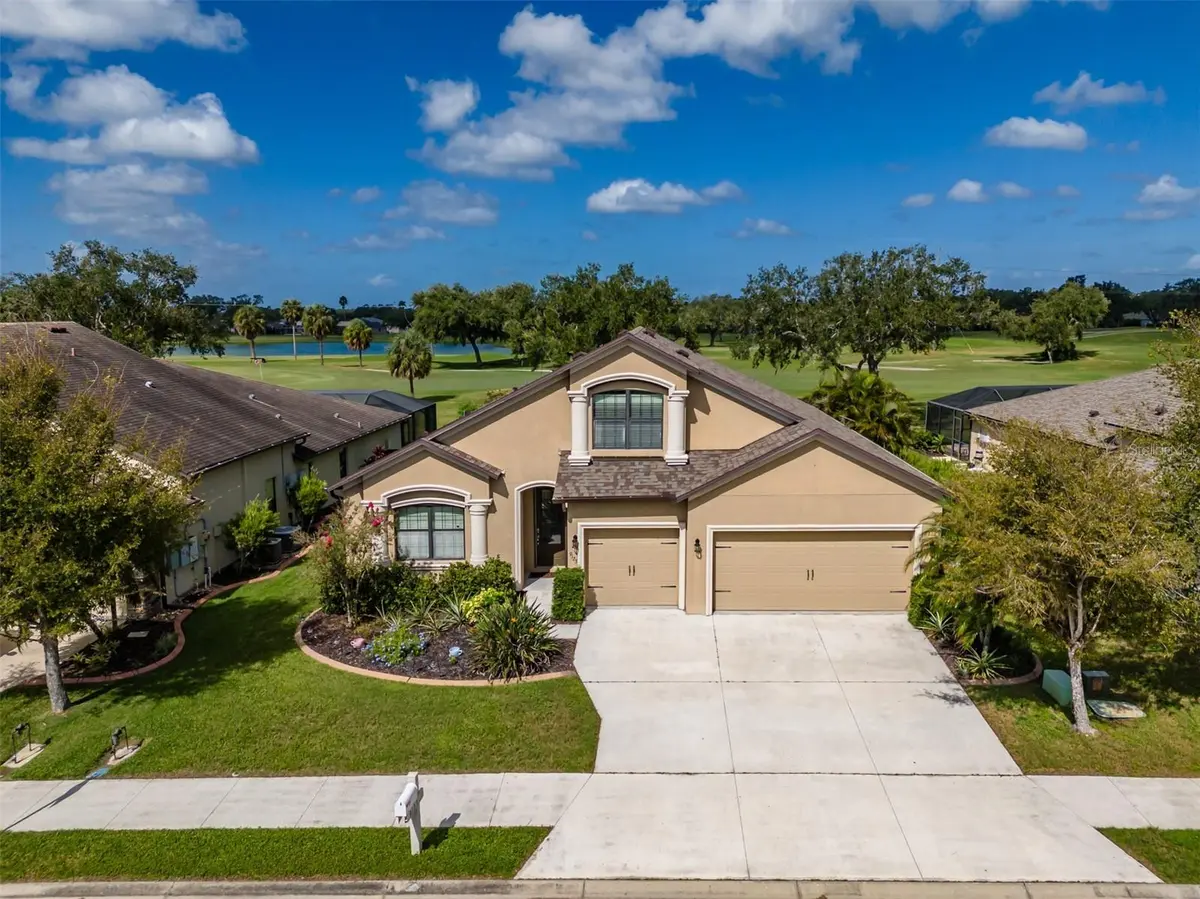
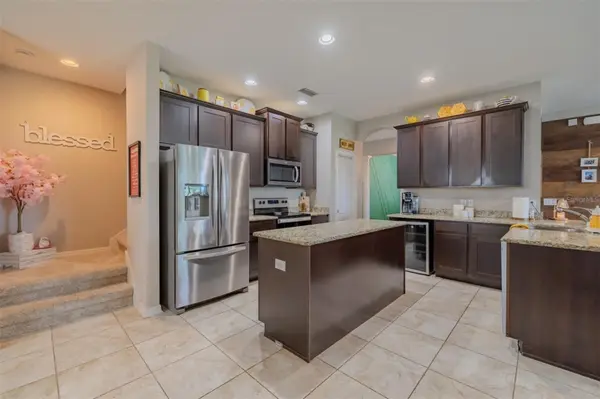
The spacious primary suite is a private retreat, complete with a relaxing soaking tub, his-and-hers dual vanities, and generous walk-in closets. The additional three bedrooms are thoughtfully positioned for privacy and share two full bathrooms, providing comfortable accommodations for family and guests. Need a little extra space? The 13' x 18' bonus room offers endless possibilities—from movie nights and a playroom to a home gym, hobby space, or whatever best fits your family's needs. The 3-car garage provides ample room for vehicles, storage, and even a golf cart, plus the convenience of a 220V EV CHARGING STATION. Recent Updates Include: Downstairs A/C — 2021, Roof, refrigerator, stove & microwave — 2022, Primary bath soaking tub — 2023, New carpet in bedrooms & bonus room, plus gutters — 2024 Upstairs A/C — 2025 New dishwasher — 2025. With no CDD and a minimal HOA fee, you can enjoy the beauty and lifestyle of living on the golf course without golf course membership fees, with direct access to the course. Conveniently located just minutes from I-75 and I-275, making commuting and exploring the surrounding area a breeze. This beautiful home offers space, comfort, privacy, and the Florida golf-course lifestyle you've been waiting for. All that's missing is you! Call today to schedule your private showing and make this beautiful home yours! THE POOL AND POOL SCREEN PHOTOS ARE an "AI" RENDERING AS HOME DOES NOT HAVE A POOL.
Location
State FL
County Manatee
Community Fairways At Imperial Lakewoods 2A, 3B&3C
Area 34221 - Palmetto/Rubonia
Zoning PDR
Rooms
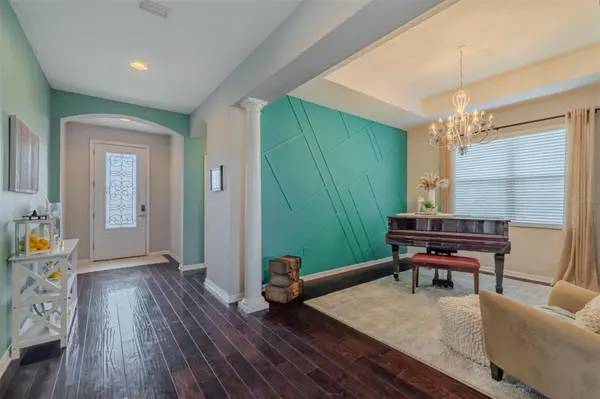
Other Rooms Bonus Room, Breakfast Room Separate, Family Room, Formal Dining Room Separate, Inside Utility
Interior
Interior Features Ceiling Fans(s), Eat-in Kitchen, High Ceilings, Kitchen/Family Room Combo, Open Floorplan, Primary Bedroom Main Floor, Solid Surface Counters, Split Bedroom, Thermostat, Tray Ceiling(s), Walk-In Closet(s)
Heating Heat Pump
Cooling Central Air
Flooring Carpet, Ceramic Tile, Hardwood
Furnishings Unfurnished
Fireplace false
Appliance Bar Fridge, Dishwasher, Disposal, Electric Water Heater, Ice Maker, Microwave, Range, Refrigerator
Laundry Electric Dryer Hookup, Laundry Room, Washer Hookup
Exterior
Exterior Feature Hurricane Shutters, Rain Gutters
Parking Features Driveway, Electric Vehicle Charging Station(s), Garage Door Opener, Ground Level
Garage Spaces 3.0
Community Features Street Lights
Utilities Available BB/HS Internet Available, Cable Connected, Electricity Connected, Public, Underground Utilities, Water Connected
View Y/N No
Water Access No
View Golf Course
Roof Type Shingle
Porch Covered, Screened
Attached Garage true
Exposure East
Garage true
Private Pool No
Building
Lot Description Landscaped, On Golf Course, Sidewalk, Paved
Entry Level Two
Foundation Slab
Lot Size Range 0 to less than 1/4
Sewer Public Sewer
Water Public
Architectural Style Contemporary
Structure Type Block,Stucco
New Construction false
Construction Status Completed
Others
Pets Allowed Yes
Senior Community No
Ownership Fee Simple
Monthly Total Fees $58
Acceptable Financing Cash, Conventional, FHA, VA Loan
Membership Fee Required Required
Listing Terms Cash, Conventional, FHA, VA Loan
Special Listing Condition None
Virtual Tour https://www.propertypanorama.com/instaview/stellar/TB8549323

NEARBY SCHOOLS & PROPERTIES