

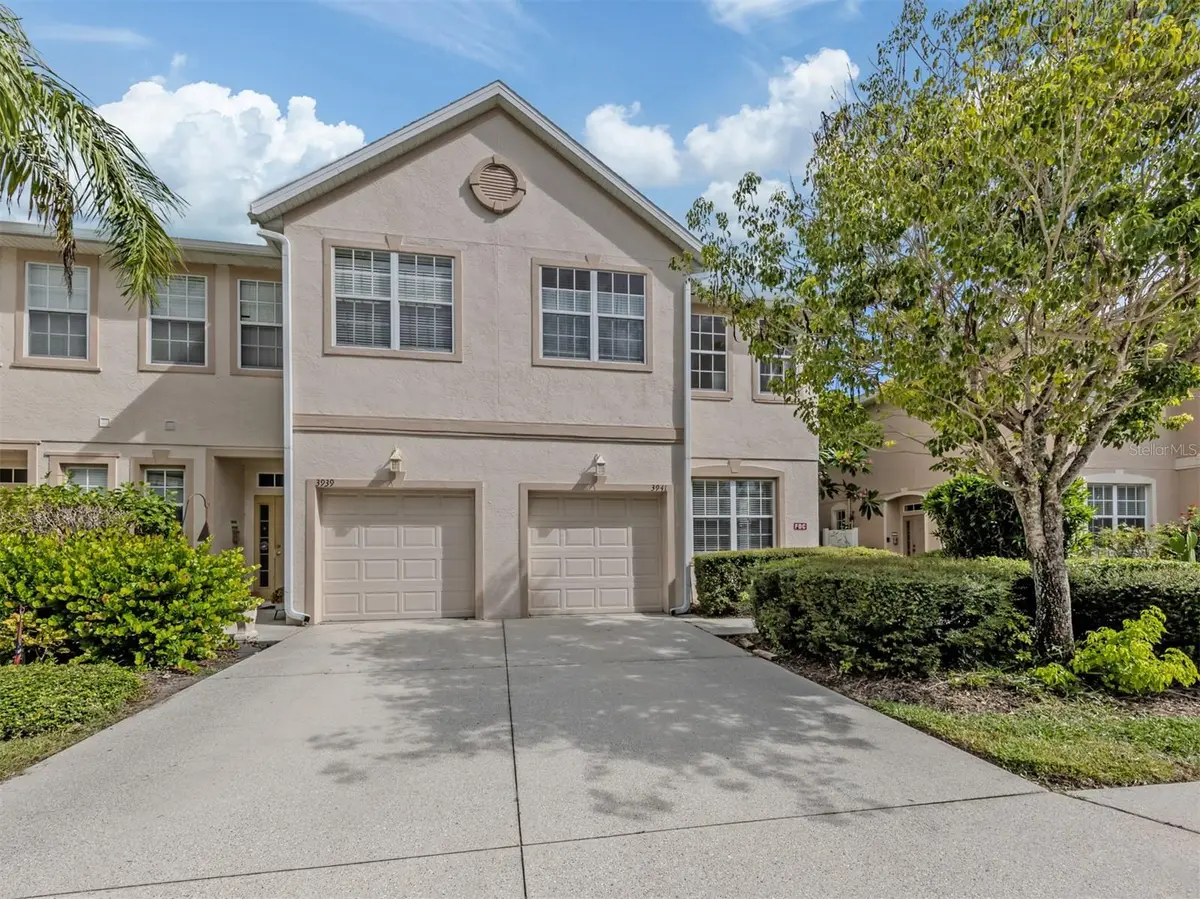

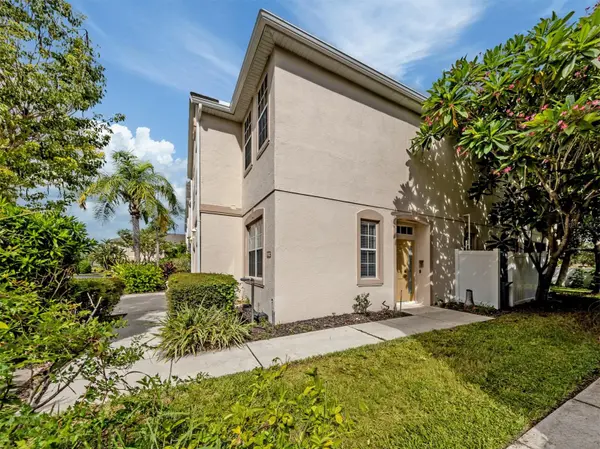



3941 YELLOWSTONE CIR Sarasota, FL 34233
3 Beds
3 Baths
1,657 SqFt
UPDATED:
Key Details
Property Type Single Family Home
Sub Type Single Family Residence
Listing Status Active
Purchase Type For Rent
Square Footage 1,657 sqft
Subdivision Parkstone
MLS Listing ID N6145840
Bedrooms 3
Full Baths 2
Half Baths 1
Construction Status Completed
HOA Y/N No
Year Built 2003
Lot Size 2,178 Sqft
Acres 0.05
Property Sub-Type Single Family Residence
Source Stellar MLS
Property Description
The interior has been renovated from top to bottom with new wood-look flooring throughout, fresh paint, oversized baseboards, updated doors and hardware, modern lighting and fixtures, a new kitchen, renovated bathrooms and all-new appliances. As a corner unit, the additional windows bring plenty of natural light into the home.
The first floor offers a spacious and functional layout with a flex room that works perfectly as a home office or den, a half bathroom, living room, dining area and kitchen. The redesigned kitchen features new cabinetry extending to the ceiling, quartz countertops, a large peninsula with an undermount sink, recessed lighting and brand-new stainless-steel appliances. Generous cabinetry and counter space provide excellent storage and make the kitchen as practical as it is attractive.
Upstairs, all three bedrooms are conveniently located on the same level. The spacious primary suite features a large walk-in closet with an organization system and a renovated en-suite bathroom with a double vanity, illuminated mirror and glass-enclosed tiled shower. Two additional bedrooms share the second renovated full bathroom. The upstairs laundry room includes a brand-new washer and dryer and additional cabinetry, keeping laundry conveniently close to the bedrooms.
A covered and screened lanai provides a comfortable outdoor space overlooking the landscaped surroundings. The home also includes an attached one-car garage and private driveway.
Parkstone is a gated, maintenance-free community with a community swimming pool and well-maintained grounds. Centrally located in Sarasota, the community offers convenient access to shopping, dining, recreation, major roadways and the area's Gulf Coast beaches.
Offered unfurnished for an annual lease.
Location
State FL
County Sarasota
Community Parkstone
Area 34233 - Sarasota
Rooms
Other Rooms Bonus Room
Interior
Interior Features Living Room/Dining Room Combo
Heating Electric
Cooling Central Air
Flooring Tile
Furnishings Unfurnished
Fireplace false
Appliance Convection Oven, Dryer, Range, Refrigerator, Washer
Laundry Inside, Laundry Closet, Upper Level
Exterior
Exterior Feature Lighting
Parking Features Driveway
Garage Spaces 1.0
Utilities Available Cable Available, Cable Connected, Electricity Available, Electricity Connected, Public, Sewer Available, Sewer Connected, Water Available, Water Connected
View Y/N No
Water Access No
Porch Covered, Rear Porch, Screened
Attached Garage true
Exposure South
Garage true
Private Pool No
Building
Entry Level Two
Sewer Public Sewer
Water None
New Construction false
Construction Status Completed
Schools
Elementary Schools Wilkinson Elementary
Middle Schools Sarasota Middle
High Schools Riverview High
Others
Pets Allowed Yes
Senior Community No
Membership Fee Required Required

NEARBY SCHOOLS & PROPERTIES