



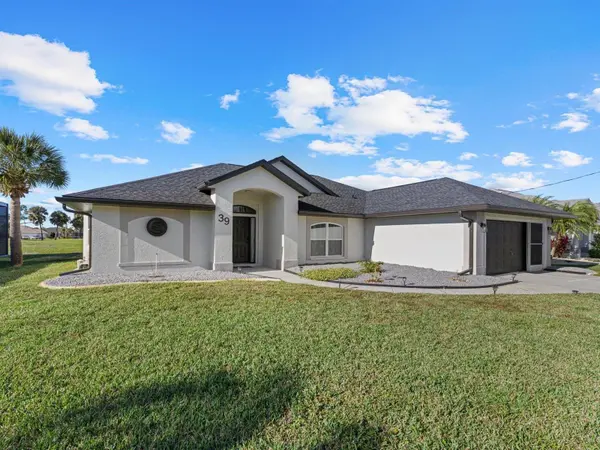


39 LONG MEADOW CT Rotonda West, FL 33947
3 Beds
2 Baths
1,617 SqFt
UPDATED:
Key Details
Property Type Single Family Home
Sub Type Single Family Residence
Listing Status Active
Purchase Type For Rent
Square Footage 1,617 sqft
Subdivision Rotonda West Long Meadow
MLS Listing ID N6145841
Bedrooms 3
Full Baths 2
Construction Status Completed
HOA Y/N No
Year Built 2001
Lot Size 9,583 Sqft
Acres 0.22
Property Sub-Type Single Family Residence
Source Stellar MLS
Property Description
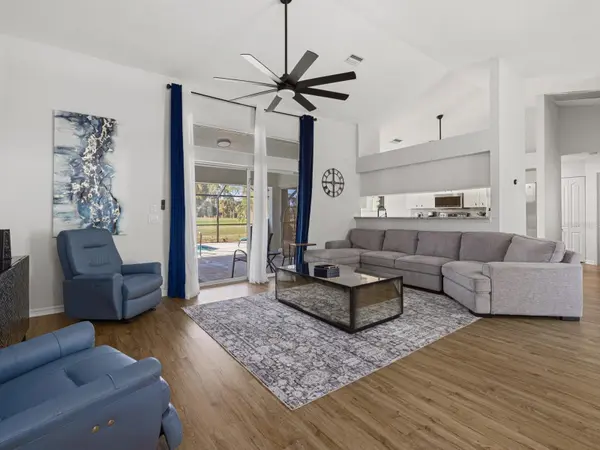
The home has been thoughtfully updated and furnished throughout, creating a bright, comfortable setting that is equally well suited for an extended stay, seasonal residence, or full-time furnished living. The spacious floor plan offers plenty of room to relax, work from home, entertain, or welcome visiting family and friends.
Step outside to your private screened pool and covered lanai, where you can enjoy outdoor dining, quiet mornings, and beautiful Florida sunsets overlooking the golf course. The peaceful setting and generous outdoor living space make the pool area a natural extension of the home.
Located in Rotonda West, an established community in the Cape Haze area of Southwest Florida, the home is surrounded by canals, lakes, golf courses, and abundant natural beauty. Nearby Gulf beaches, including the beaches of Englewood, Manasota Key and Boca Grande, are within easy reach, along with boating, kayaking, fishing, restaurants, shopping, and everyday conveniences.
Outdoor enthusiasts will appreciate the proximity to Lemon Bay and the Gulf of Mexico, as well as nearby parks and preserves. Don Pedro Island State Park, accessible by boat, is a beautiful barrier-island destination offering an uncrowded natural beach and a glimpse of Florida's coastal landscape. Available furnished for long-term lease. Seasonal rental terms and rates may also be available.
Location
State FL
County Charlotte
Community Rotonda West Long Meadow
Area 33947 - Rotonda West
Rooms
Other Rooms Inside Utility
Interior
Interior Features Ceiling Fans(s), Eat-in Kitchen, Open Floorplan, Primary Bedroom Main Floor, Split Bedroom, Walk-In Closet(s)
Heating Central, Electric
Cooling Central Air
Flooring Carpet, Ceramic Tile
Furnishings Turnkey
Fireplace false
Appliance Dishwasher, Dryer, Electric Water Heater, Microwave, Range, Refrigerator, Washer
Laundry Laundry Room
Exterior
Parking Features Driveway
Garage Spaces 2.0
Pool Gunite, Heated, In Ground, Screen Enclosure
Community Features Golf, Park
Utilities Available Cable Connected, Electricity Connected, Public, Underground Utilities, Water Connected
View Y/N No
Water Access No
Attached Garage true
Exposure Southeast
Garage true
Private Pool Yes
Building
Entry Level One
Sewer Public Sewer
Water Public
New Construction false
Construction Status Completed
Schools
Elementary Schools Vineland Elementary
Middle Schools L.A. Ainger Middle
High Schools Lemon Bay High
Others
Pets Allowed No
Senior Community No
Membership Fee Required None

NEARBY SCHOOLS & PROPERTIES